110 The Colony,Williamsburg, VA 23185
Williamsburg, VA 23185

Description
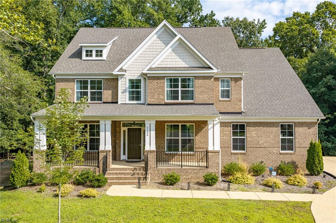
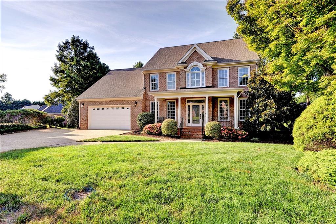
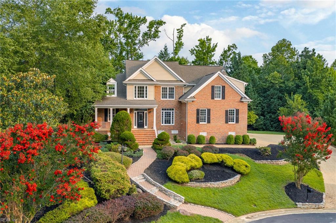
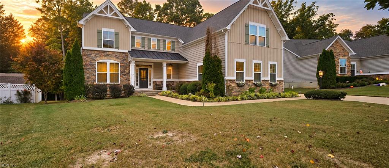
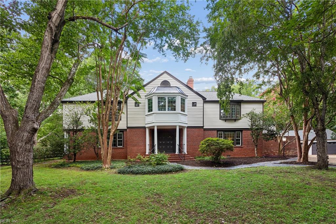
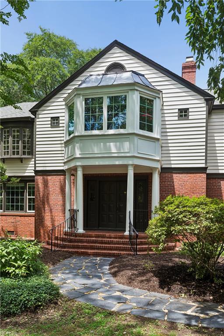
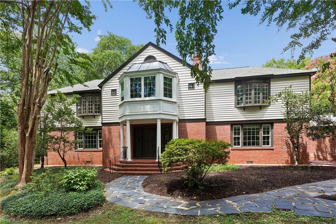
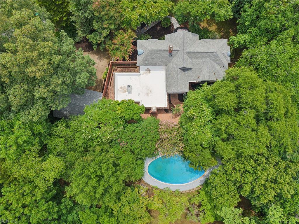
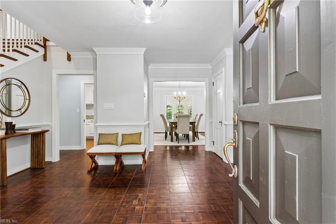
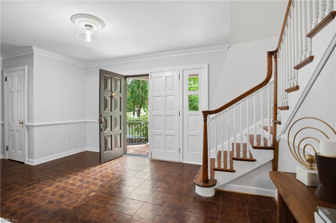
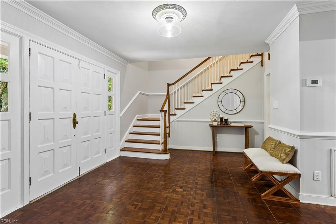
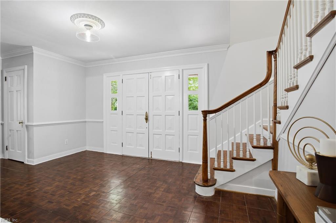
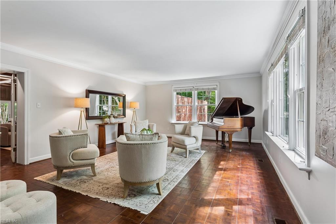
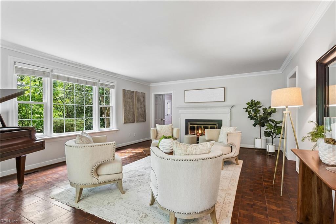
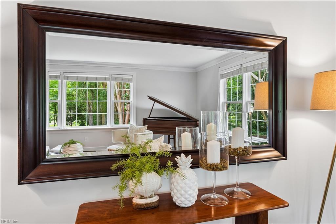
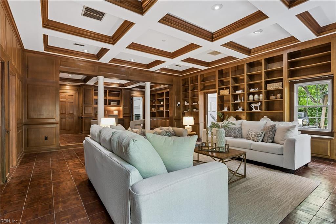
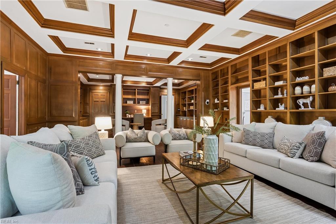
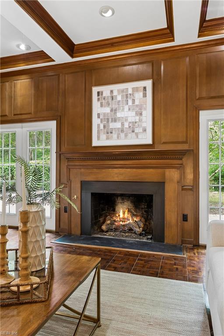
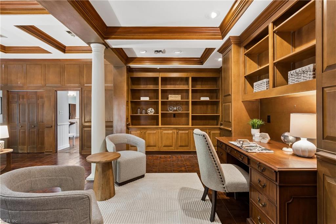
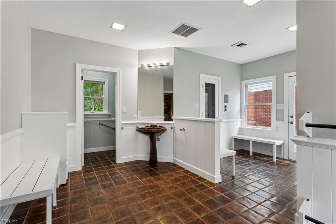
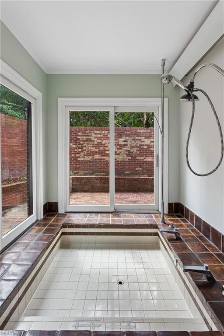
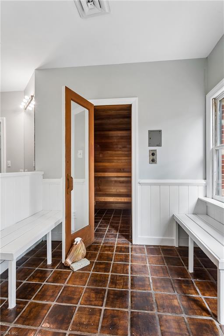
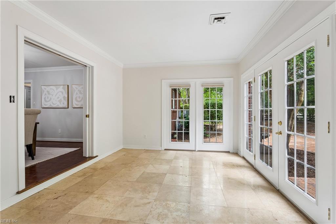
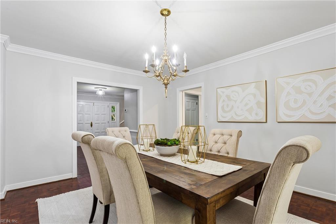
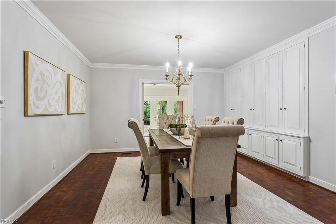
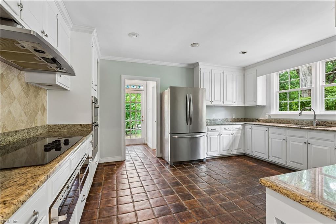
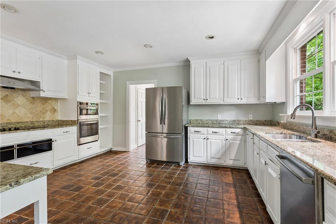
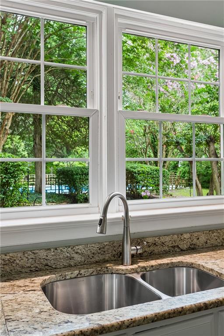
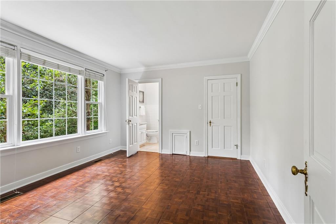
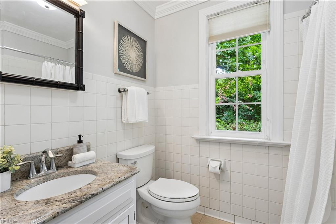
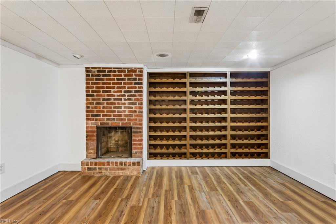
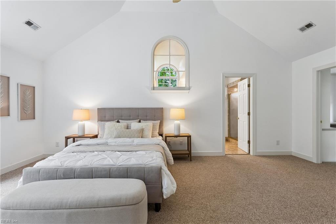
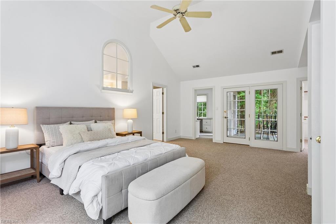
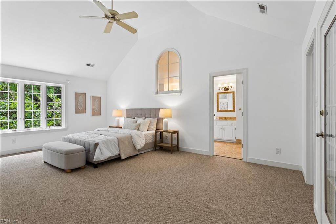
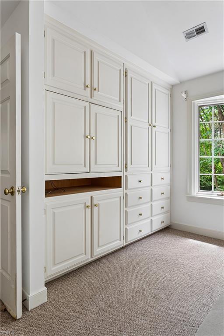
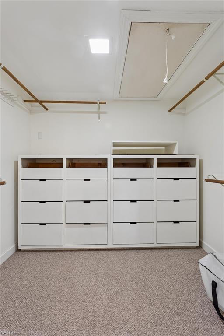
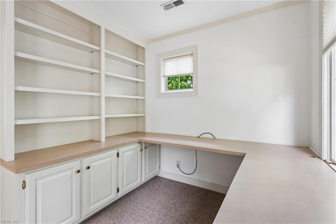
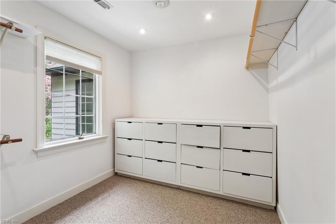
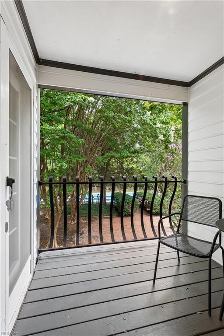
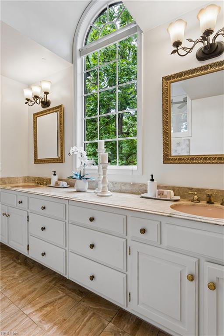
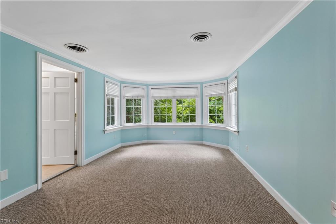
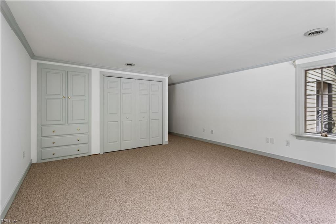
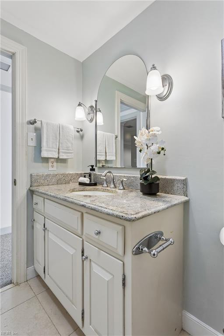
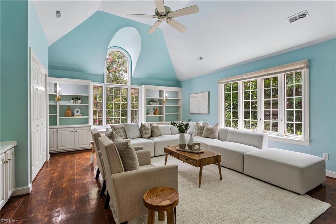
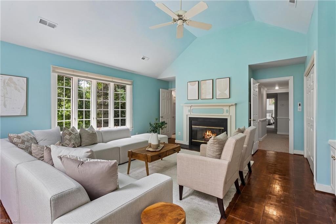
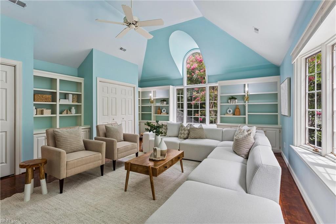
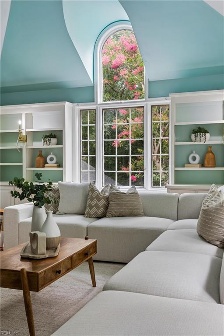
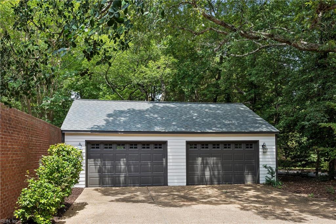
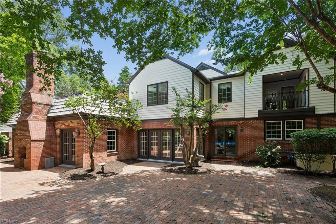
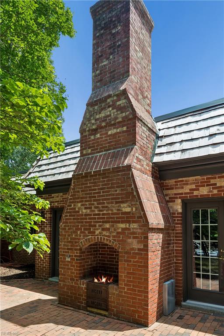
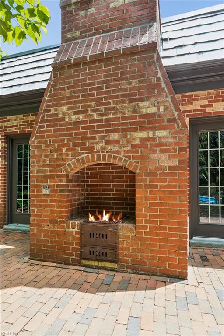
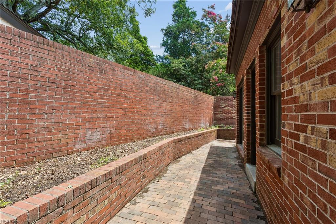
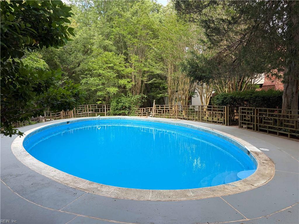
Hidden among mature trees on a rare double lot, this exceptional Williamsburg property offers the tranquility of a private country retreat just minutes from Colonial Williamsburg, William & Mary, shopping, dining, and golf.Set on 1.3 acres of lush, park-like grounds with no HOA, the property includes two separately deeded lots, including a buildable lot ideal for a guest house, in-law residence, or future custom home.Spanning over 5,000 square feet, the home offers four bedrooms plus a spacious family room with a built-in Murphy bed that easily serves as a fifth bedroom or guest suite. Five full baths, four fireplaces, and generous living spaces are designed for comfortable everyday living and effortless entertaining.The main level features parquet floors, a formal dining room, living room with fireplace, sunroom, and an impressive great room with rich wood paneling, coffered ceiling, fireplace, custom built-ins, and elegant white columns. A first-floor bedroom and full bath are ideal for guests, while the private spa retreat features a sauna and sunken soaking tub.Upstairs you'll find the spacious primary suite, two additional ensuite bedrooms, and a large family room with its own fireplace. The finished cellar includes a generous wine room with new flooring and a fireplace.Outside, the beautifully renovated resort-style pool is surrounded by expansive brick terraces, mature trees, established landscaping, a raised garden, and sweeping lawns that create the feeling of your own private park.Recent updates include a new roof (2023), main-level HVAC (2025), new flat roof over the great room and spa (2026), and fresh interior paint throughout.A rare opportunity to own one of Williamsburg's most distinctive homes, offering exceptional privacy, timeless character, and two separately deeded lots.
Details
| MLS # | 10644183 |
|---|---|
| Listing Type | For Sale |
| Style | House |
| Sub-Type | Resale |
| Status | Under Contract |
| Year | 1956 |
| Days On Site | 40 |
| Listing Provided By | Shaheen Ruth Martin & Fonville | Randolph Haufe |
Features
| Bed(s) | 4 |
|---|---|
| Bath(s) | 5 Total |
| SQ Feet | 5,302 |
| Garage | 2 |
| Basement | Y |
| Pool | Yes |
| Story(s) | 2 |
| Zoning | R1 |
| Acreage | 1.30 |
| Water Front | Not Waterfront |
Interior
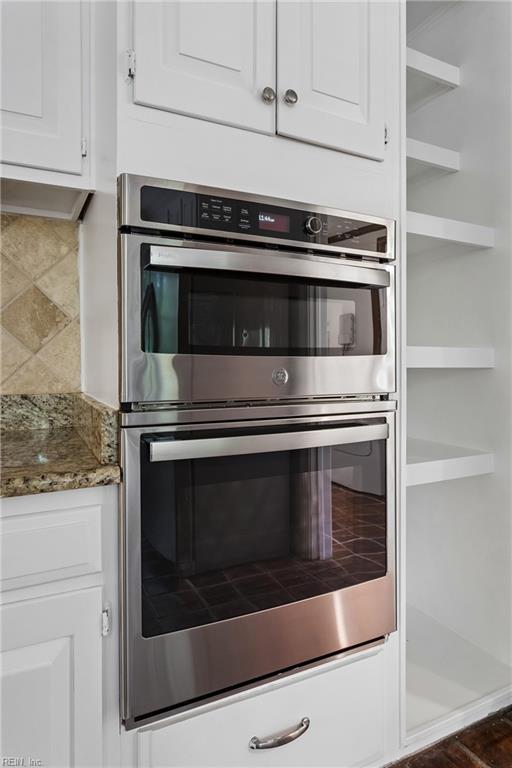
| Appliances | Dishwasher, Disposal, Dryer, Microwave, Range, Refrigerator, Washer |
|---|---|
| Cooling | Central Air |
| Fireplaces Number | 4 |
| Heating | Forced Hot Air, Nat Gas |
| Interior Features | Cathedral Ceiling, Dual Entry Bath (Br & Br), Fireplace Gas-natural, Fireplace Wood, Primary Sink-Double, Walk-In Closet, Window Treatments |
| Water Heater Type | Gas |
Exterior
| Equipment | Backup Generator, Ceiling Fan, Gar Door Opener, Generator Hookup, Jetted Tub |
|---|---|
| Exterior Siding | Brick, Wood |
| Fence Yn | 1 |
| Fence Description | Back Fenced |
| Garage Yn | 1 |
| Roof | Asphalt Shingle, Other |
Location
| Neighborhood Name | THE COLONY |
|---|
Parking
| Parking | Garage Det 2 Car |
|---|
Utilities
| Sewer Type | City/County |
|---|---|
| Water Type | City/County |
Taxes
| Property | 5746 |
|---|
Area Information
| State | VA |
|---|---|
| County | James City County VA |
| City | Williamsburg |
| Zip Code | 23185 |
| Area | 116 James City Co Greater Jamestown |
| Community Name | ALL OTHERS AREA 116 |
| School District | Lafayette |
| Elementary School | Laurel Lane Elementary / fmr. Ra |
| High School | Lafayette |
| Listing VS Median (in ALL OTHERS AREA 116) | |
Price: $895,000 low | high Med: $449,950 sqft: 5,302 low | high Med: 2,009 $ / sqft: $169 low | high Med: $225 On site: 40 low | high Med: 29.5 | |
Request a showing
Request a showing

© 2026 REIN Inc. Information Deemed Reliable But Not Guaranteed
Contact
Learn More About This Property

| State | VA |
|---|---|
| County | James City County VA |
| City | Williamsburg |
| Zip Code | 23185 |
| Area | 116 James City Co Greater Jamestown |
| Community Name | ALL OTHERS AREA 116 |
| School District | Lafayette |
| Elementary School | Laurel Lane Elementary / fmr. Ra |
| High School | Lafayette |
| Listing VS Median (in ALL OTHERS AREA 116) | |
Price: $895,000 low | high Med: $449,950 sqft: 5,302 low | high Med: 2,009 $ / sqft: $169 low | high Med: $225 On site: 40 low | high Med: 29.5 | |