916 Jennings Ln,Chesapeake, VA 23322
Chesapeake, VA 23322

Description
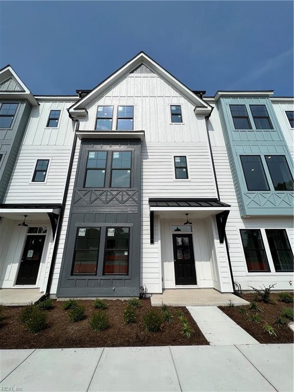
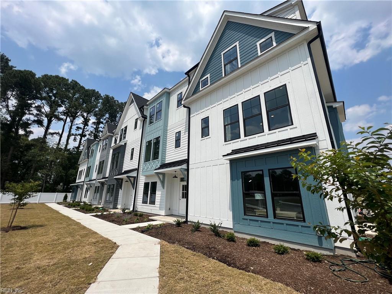
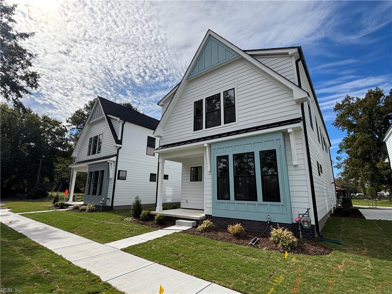
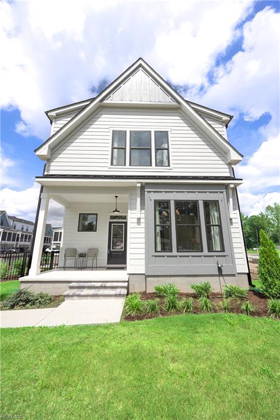
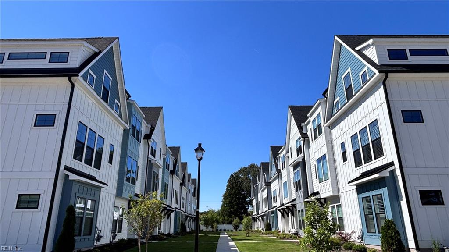
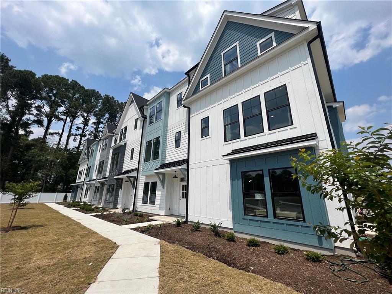
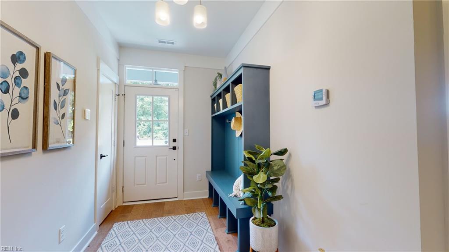
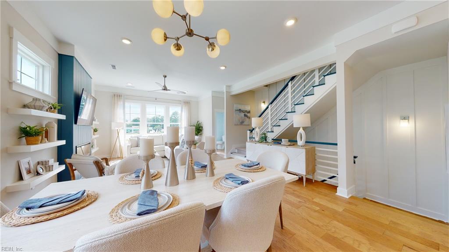
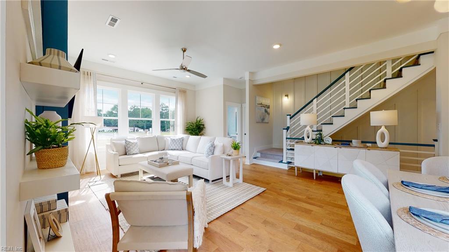
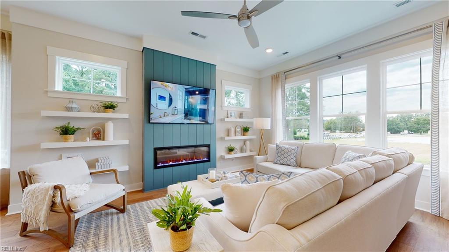
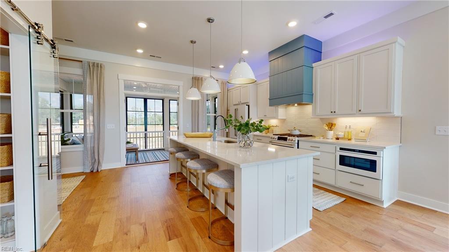
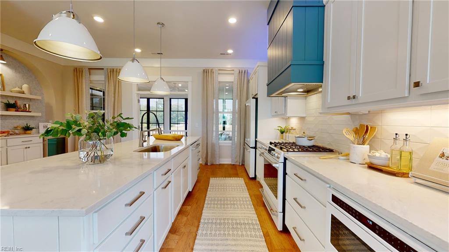
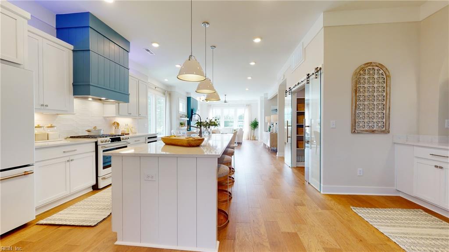
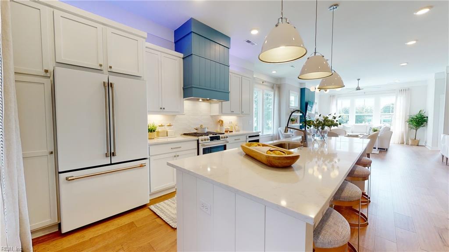
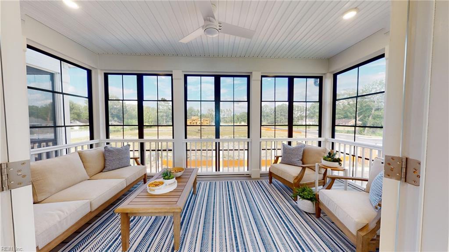
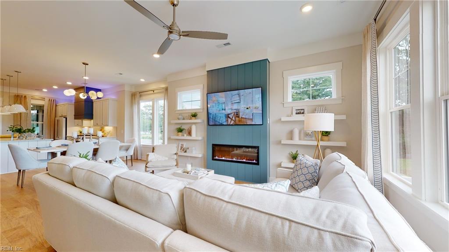
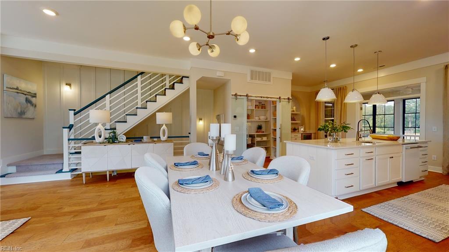
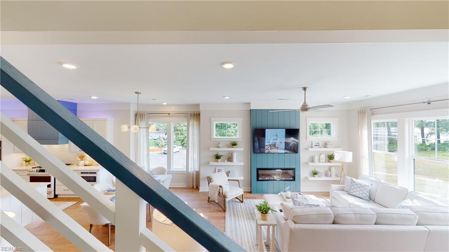
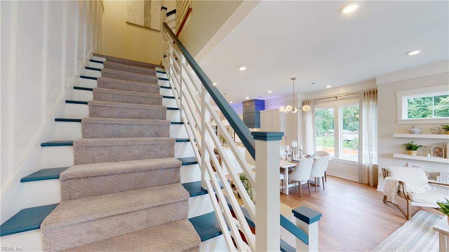
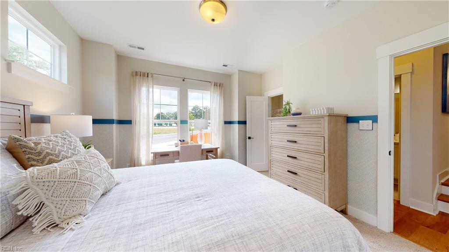
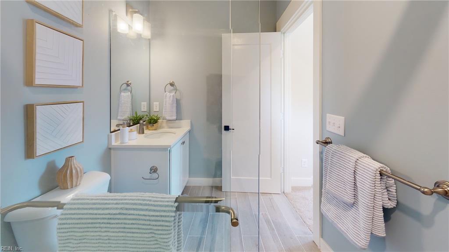
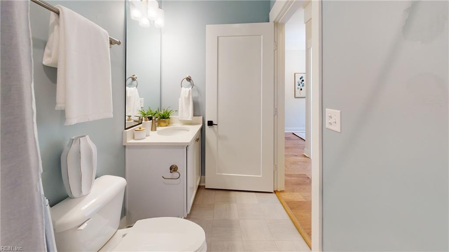
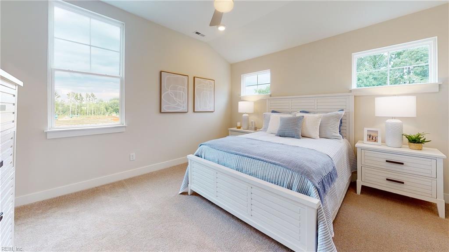
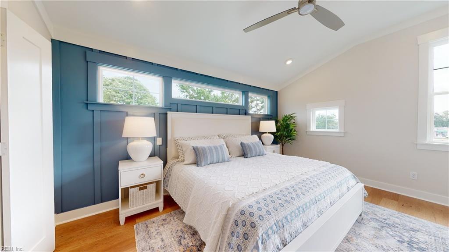
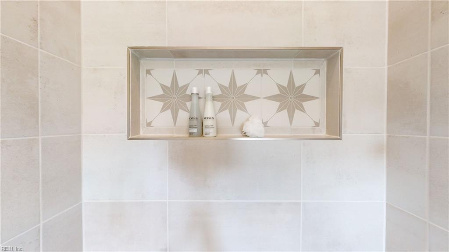
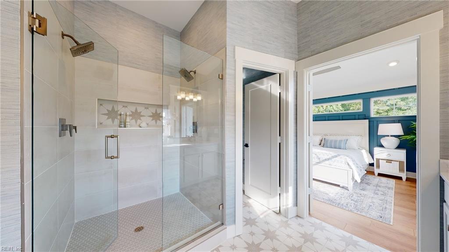
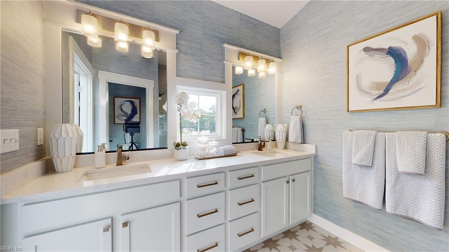
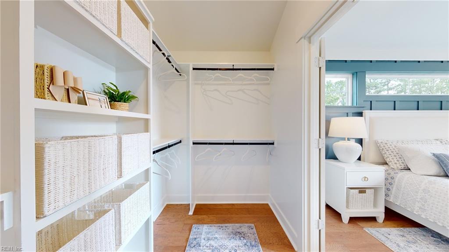
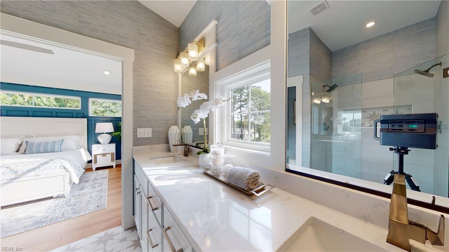
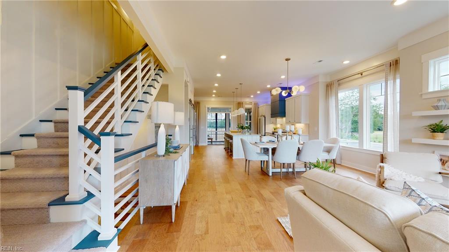
Be Home for Holidays! $12,500 to spend as you wish*! MODEL 910 Bernard Ln. Built by award-winning builder. End home with Mid-Century Coastal finishes! Stunning home with curated features uniquely designed in this home. Extensive Mohawk flooring mid-level with Gourmet Kitchen with Custom hood, 10' island, Quartz counters, GE Cafe 6 Burner Gas range, GE Cafe Dishwasher, and GE Cafe Microwave Drawer. 10' ceilings main, 9' First &Third Floors, Nat. Gas Tankless water heater, 2-zone HVAC. Primary bedroom with 2 custom closets and Spa ensuite bath. Second Petite Suite with ensuite bath and large walk-in closet. Large laundry room w/linen closet. First floor bedroom and bath! Extend your living on oversized Screened covered porch with composite decking. 2-car garage! LOW $95 condo fee- Cabana, Fire pits, Bocce ball and Professional landscape and lawn maintenance for easy living! Legacy is waiting for you!
Details
| MLS # | 10657409 |
|---|---|
| Listing Type | For Sale |
| Style | Town House |
| Sub-Type | New Construction |
| Status | Active |
| Year | 2026 |
| Days On Site | 11 |
| Listing Provided By | BHHS RW Towne Realty | Monique Darling |
Features
| Bed(s) | 3 |
|---|---|
| Bath(s) | 3 Total |
| SQ Feet | 2,200 |
| Garage | 2 |
| Story(s) | 3 |
| Zoning | RES |
| Water Front | Not Waterfront |
Interior
| Appliances | Dishwasher, Disposal, Dryer Hookup, Microwave, Gas Range, Washer Hookup |
|---|---|
| Cooling | Central Air, Zoned |
| Fireplaces Number | 1 |
| Heating | Forced Hot Air, Nat Gas, Programmable Thermostat, Zoned |
| Interior Features | Fireplace Electric, Primary Sink-Double, Pull Down Attic Stairs, Walk-In Closet |
| Water Heater Type | Gas |
Exterior
| Equipment | Ceiling Fan |
|---|---|
| Exterior Siding | Fiber Cement, Other |
| Fence Yn | 0 |
| Fence Description | None |
| Garage Yn | 1 |
| Roof | Asphalt Shingle |
Parking
| Parking | Garage Att 2 Car, Driveway Spc |
|---|
Utilities
| Energy Efficiency | Radiant Barrier, Water Heater-Tankless |
|---|---|
| Sewer Type | City/County |
| Water Type | City/County |
Other
| Green Certification | Energy Star Home |
|---|---|
| Miscellaneous | Warranty Plan |
Taxes
| Property | 5000 |
|---|
Area Information
| State | VA |
|---|---|
| County | Chesapeake VA |
| City | Chesapeake |
| Zip Code | 23322 |
| Area | 32 South Chesapeake |
| Community Name | LEGACY 168 |
| School District | Oscar Smith |
| Elementary School | B.M. Williams Primary |
| High School | Oscar Smith |
| Listing VS Median (in LEGACY 168) | |
Price: $545,900 low | high Med: $547,900 sqft: 2,200 low | high Med: 2,214 $ / sqft: $248 low | high Med: $247 On site: 11 low | high Med: 22 | |
Request a showing
Request a showing

© 2026 REIN Inc. Information Deemed Reliable But Not Guaranteed
Contact
Learn More About This Property

| State | VA |
|---|---|
| County | Chesapeake VA |
| City | Chesapeake |
| Zip Code | 23322 |
| Area | 32 South Chesapeake |
| Community Name | LEGACY 168 |
| School District | Oscar Smith |
| Elementary School | B.M. Williams Primary |
| High School | Oscar Smith |
| Listing VS Median (in LEGACY 168) | |
Price: $545,900 low | high Med: $547,900 sqft: 2,200 low | high Med: 2,214 $ / sqft: $248 low | high Med: $247 On site: 11 low | high Med: 22 | |